
Address
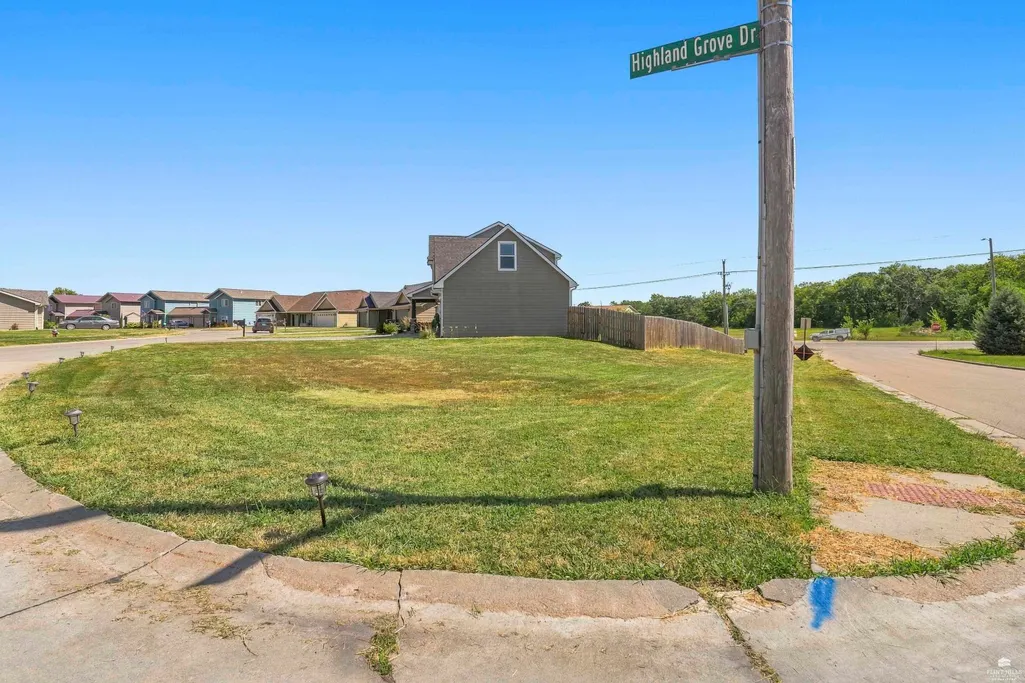
214 Highland Grove Drive, Manhattan, KS
Price
$ 380,000
Property Attributes
- MLS#20262471
- TypeSingle Family
- Listing Status ACTIVE
- CountyRILEY
- CityManhattan
- NeighborhoodKS
- Zip66503
- Style
- Year Built2015
- Taxes$ 6766
- Price$ 380,000
- Bedrooms4
- Full Bathrooms2
- Half Bathrooms1
- Sqr Footage2048
- Lot Size0.3014 Acres
Data Source:
Flint Hills AOR
Property Description
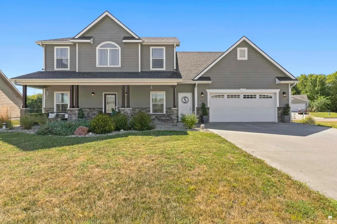
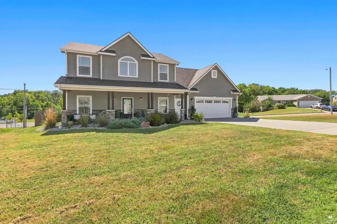
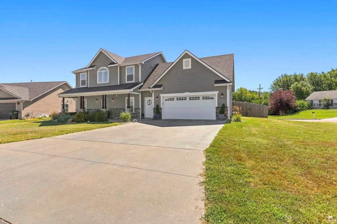
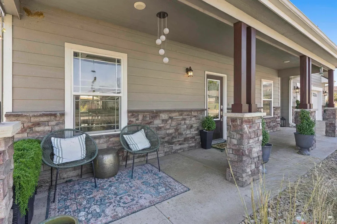
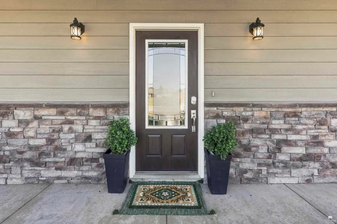
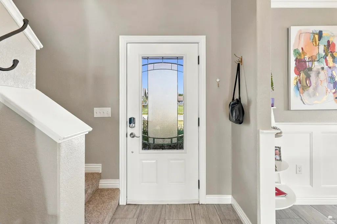
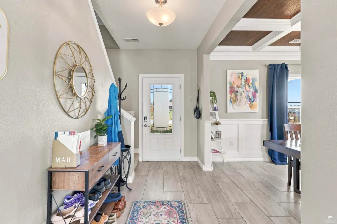
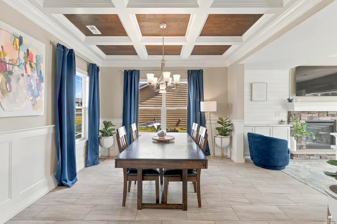
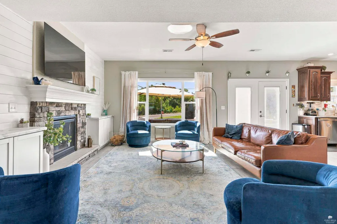
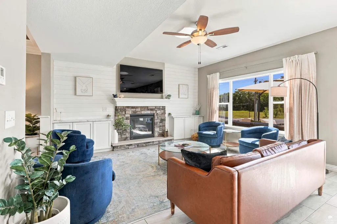
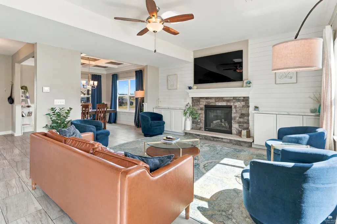
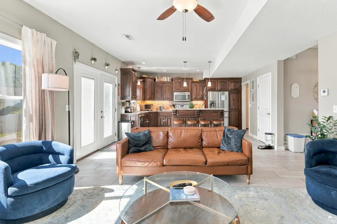
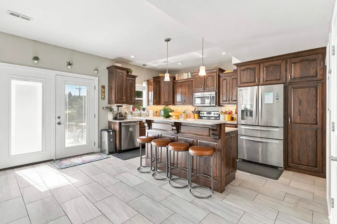
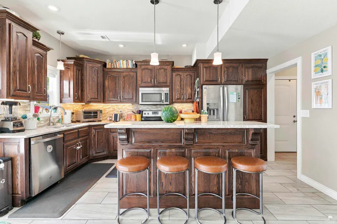
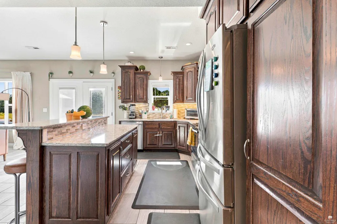
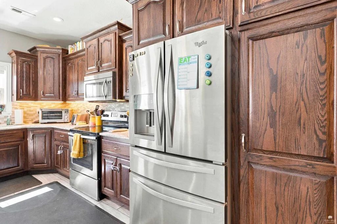
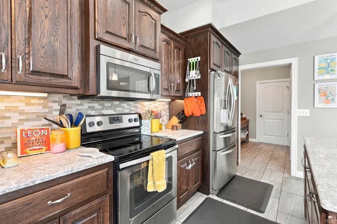
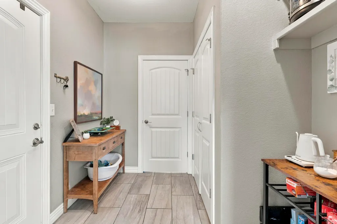
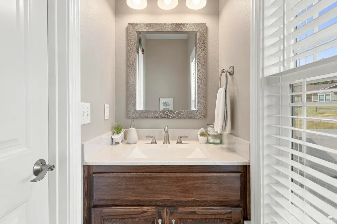
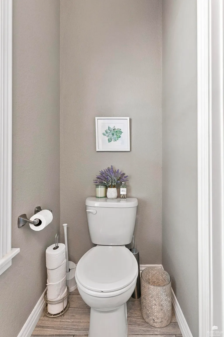
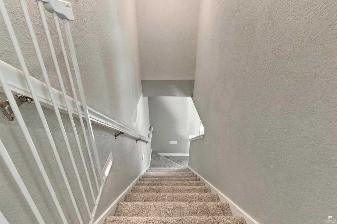
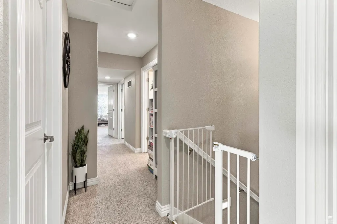
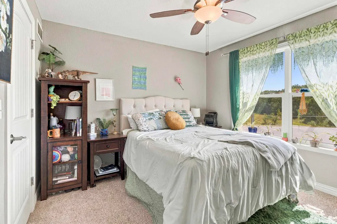
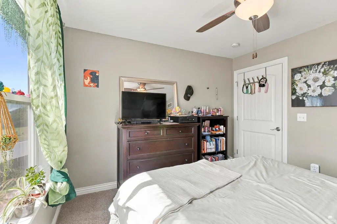
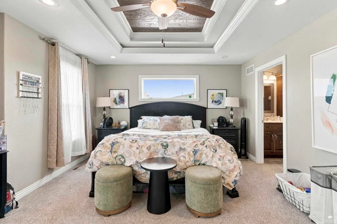
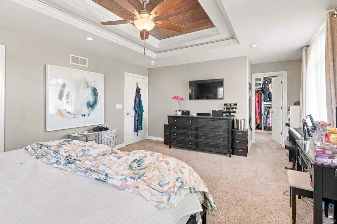
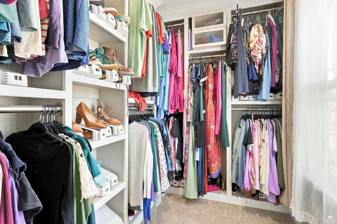
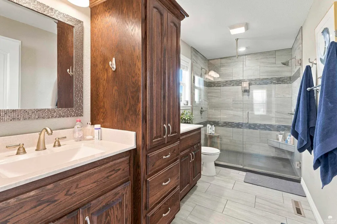
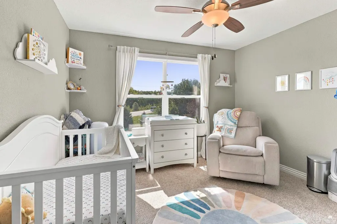
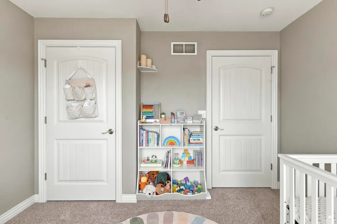
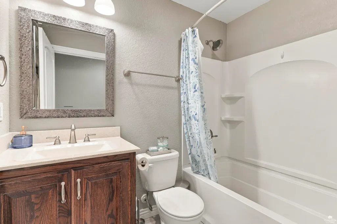
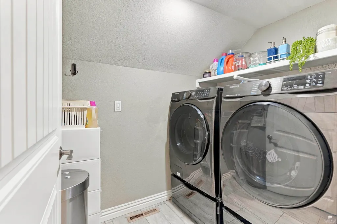
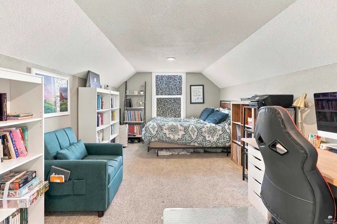
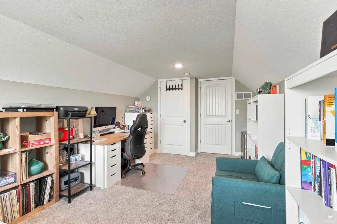
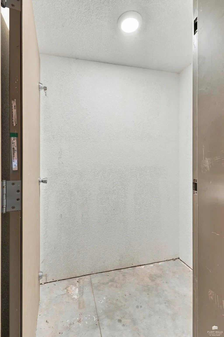
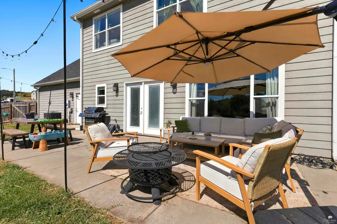
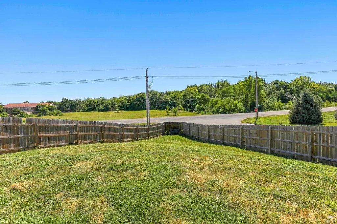
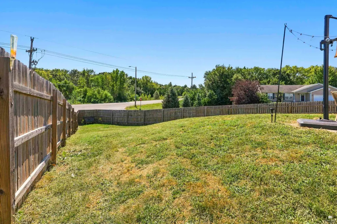
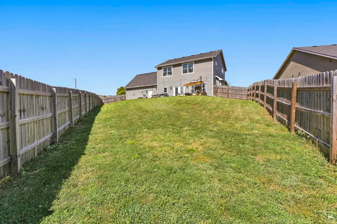
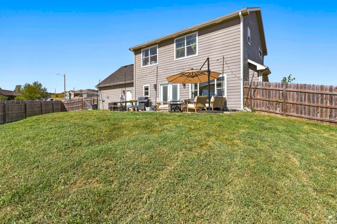
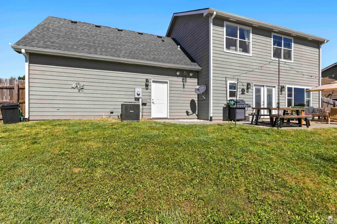
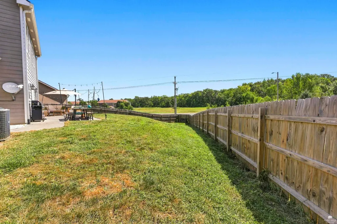
Gorgeous two-story home with standout curb appeal, beautiful traditional details and convenient access to Fort Riley. Start your mornings on the expansive covered front porch, then enjoy afternoons in the fully fenced backyard with a sprinkler system and plenty of space for outdoor entertaining. The main level features a spacious kitchen with granite countertops and an island complete with a pullout mixer stand. A mudroom and adjoining half bath add everyday convenience, while the dining area makes a statement with its detailed coffered ceiling. The adjoining living space features a shiplap accent wall, gas fireplace and built-ins. Upstairs, the spacious primary suite offers a walk-in closet and shower with dual shower heads. Three additional bedrooms, a second full bath and laundry complete the upper level, with the fourth bedroom offering flexibility as an office, playroom or additional living space. The oversized garage provides direct yard access and includes a safe room. Don’t miss the opportunity to make this beautiful home your own! Call Madeline Harder at (417) 321-5349 or Ryan Sajdera at ?(715) 558-3245? for a private showing.
| Price History | |
|---|---|
| 9/13/2026 | Listed $380,000 |
General Features
| Heating | Forced Air |
|---|---|
| Cooling | Ceiling Fan(s),Central Air |
| Possession | Closing |
| Roof | Asphalt |
| Garage Spaces | 2 |
| Patio/Porch Features | Patio |
| Architectural Style | Other |
| Pool Features | None |
| Construction Materials | Stone Accent,Wood Siding |
| Year Built | 2015 |
| Levels | Two |
| Property Subtype | Single Family Residence |
| Tax Year | 2025 |
| County | Riley |
| Property Type | Residential |
| HOA | No |
| Contingency | None |
| Full Baths | 2 |
| Status | ACTIVE |
| Directions | From Tuttle Creek Boulevard,turn west onto Highland Drive,then turn onto Highland Grove and continue to 214 Highland Grove. |
| City | Manhattan |
| High School District | Manhattan-Ogden USD 383 |
| Lot Size Square Feet | 13129 |
| Tax Annual Amount | 6766.5 |
| Standard Status | Active |
| Legal Description | HIGHLAND MEADOWS #7,Lot 1,13129 SQUARE FEET |
Interior Features
| Interior Amenities | Breakfast Bar,Garage Door Opener(s),Primary Bathroom,Primary Bedroom Walk-In Closet,Pantry,Vaulted Ceiling(s),Ceiling Fan(s),Formal Dining |
|---|---|
| Basement | Slab |
| Basement (Y/N) | No |
| Above Grade Finished Area | 2048 |
| Half Baths | 1 |
| Total Bedrooms | 4 |
Exterior Features
| Fencing | Privacy |
|---|---|
| Building Area Total | 2048 |
| Lot Size Acres | 0.3 |
| Road Surface Type | Concrete |
| Road Frontage Type | Paved Road |
Amenities
- Foreclosure
- Views
- Short Sale
- New Construction
- Adult 55+
- Lease To Own
- No HOA Fees
- Furnished
- Primary On Main
- Air Conditioning
- Seller Finance
- Green
- Fixer Upper
- Horse
- Golf
- Fireplace
- Deck
- Garage
- Basement
- Pool
Property vs Single Family Average in 66503
Price
Taxes
Year Built
 Flint Hills MLS All information deemed reliable but not guaranteed. All properties are subject to prior sale, change or withdrawal. Neither listing broker(s) or information provider(s) shall be responsible for any typographical errors, misinformation, misprints and shall be held totally harmless. Listing(s) information is provided for consumer's personal, non-commercial use and may not be used for any purpose other than to identify prospective properties consumers may be interested in purchasing.
 Great Plains Associations of REALTORS® - Salina Multiple Listing Service® - All information deemed reliable but not guaranteed. All properties are subject to prior sale, change or withdrawal. Neither listing broker(s) or information provider(s) shall be responsible for any typographical errors, misinformation, misprints and shall be held totally harmless. Listing(s) information is provided for consumer's personal, non-commercial use and may not be used for any purpose other than to identify
 All information deemed reliable but not guaranteed. All properties are subject to prior sale, change or withdrawal. Neither listing broker(s) or information provider(s) shall be responsible for any typographical errors, misinformation, misprints and shall be held totally harmless. Listing(s) information is provided for consumer's personal, non-commercial use and may not be used for any purpose other than to identify prospective properties consumers may be interested in purchasing. The data relating
